Why Older Portland Homes Can’t Keep Up with Today’s Electrical Demands
Walk into most Portland homes built before 1980, and you’ll find wiring that was never designed for the way we live now. Back then, a typical household ran a television, maybe a window air conditioner, a refrigerator, and a handful of lamps. Today, that same electrical system is expected to power multiple computers, smart thermostats, kitchen appliances that didn’t exist 30 years ago, EV chargers in the garage, and heating systems that cycle constantly during our damp fall and winter months.
The strain shows up in predictable ways. Lights flicker when the dishwasher starts. Breakers trip on Sunday mornings when the coffee maker, toaster, and microwave all run at once. Outlets feel warm to the touch in rooms where you’ve daisy-chained power strips just to keep up. These aren’t minor annoyances. They’re warning signs that your home’s electrical infrastructure is operating beyond its safe capacity.
In the Portland area, we also see seasonal patterns that make the issue worse. During the wet months, older wiring in crawl spaces or attics can degrade faster due to moisture exposure. Homes in neighborhoods like Eastmoreland, Laurelhurst, or Irvington, beautiful as they are, often have knob-and-tube wiring or aluminum branch circuits that were standard decades ago but don’t meet current safety codes. And as more homeowners add EV chargers or upgrade to heat pump systems for better efficiency, the gap between what the system can handle and what it’s being asked to do only widens.
This is where electrical services like home rewiring become necessary, not optional. Updating your wiring isn’t about chasing perfection. It’s about making sure your electrical system can safely support the way you actually live, without the constant worry of overloads, fire risk, or systems that fail when you need them most.
What a Full Home Rewiring Project Actually Includes
A full home rewiring project means replacing outdated wiring throughout your house with a modern electrical system built to current code. But what that looks like in practice depends entirely on your home’s age, layout, and how you use the space. There’s no one-size-fits-all approach, which is why the process always starts with a detailed inspection.
During the inspection phase, an electrician evaluates your existing system from the main panel outward. They’re looking for outdated materials like knob-and-tube or aluminum wiring, undersized circuits, code violations, and capacity issues that could limit what your home can handle. They’ll also identify areas where the system has been modified over the years in ways that may not be safe or up to standard. This step isn’t about finding problems for the sake of it. It’s about understanding exactly what needs to change so the plan reflects your home’s actual needs.
Next comes planning. Every home is different, and every remodel has its own priorities. A good electrician will map out circuits, electrical outlet installation locations, and lighting based on how you live in the space, not a generic floor plan. If you’re working from home and need dedicated circuits for office equipment, or if you’re adding a second-floor laundry room that requires new 240-volt wiring, those details get built into the plan from the beginning.
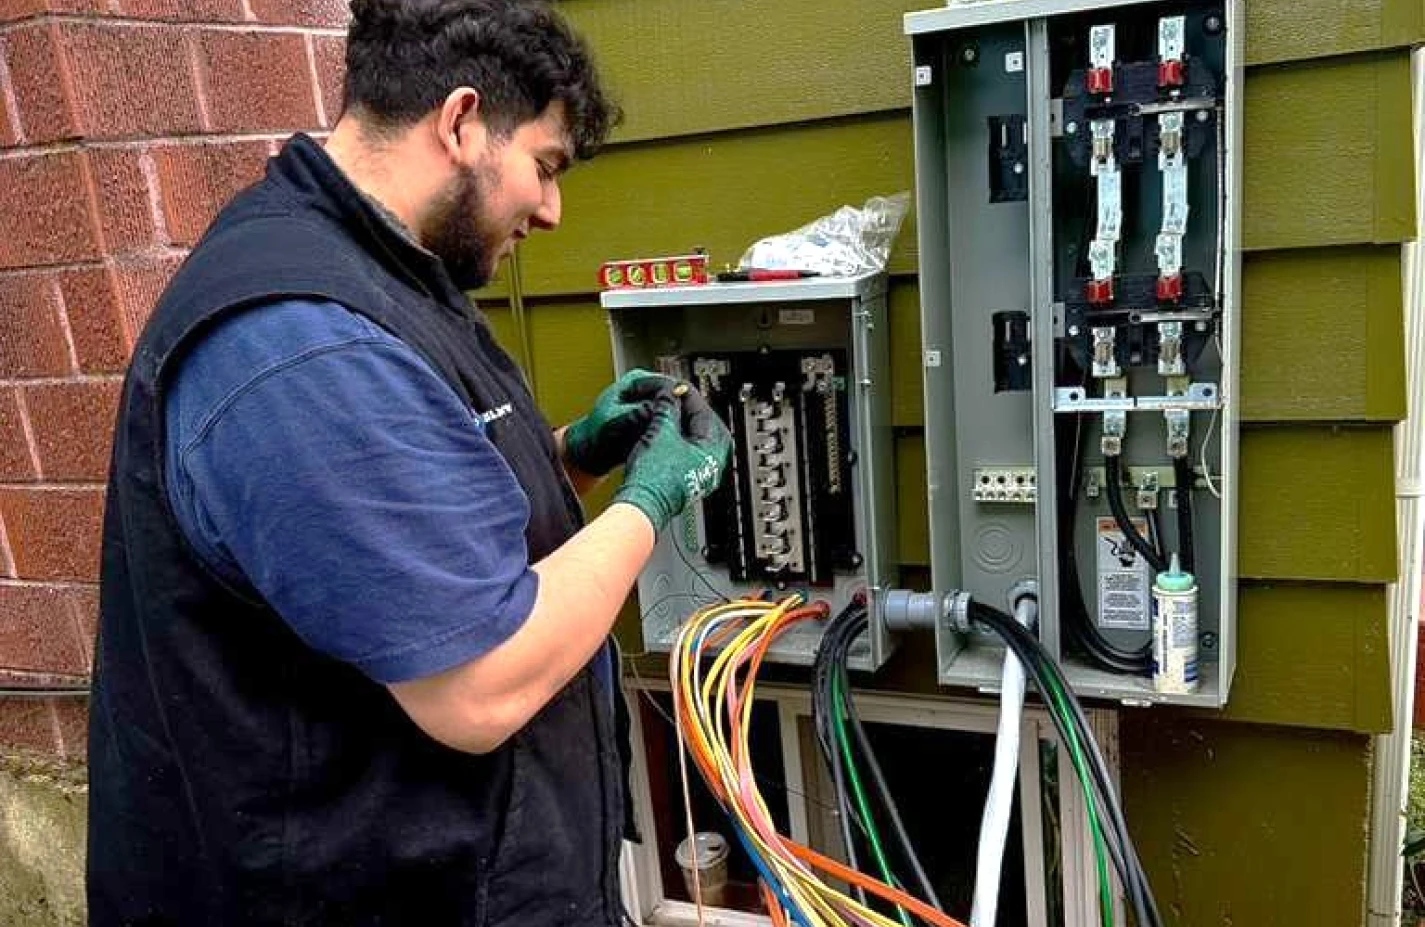
Installation is where the work becomes visible. Wiring gets replaced room by room or section by section, depending on the scope. In many cases, this involves opening walls to pull old wiring and run new cable, installing updated outlets and switches, and upgrading the main panel to handle increased capacity. The goal is clean, code-compliant work that passes inspection the first time. Licensed electricians complete this under supervision to make sure every connection meets safety standards.
Finally, testing confirms that everything operates as it should. Circuits are checked for proper load distribution, grounding is verified, and any new devices like GFCI outlets or AFCI breakers are tested to make sure they’re functioning correctly. Only after everything passes does the project get signed off. This level of care matters because electrical wiring repair or replacement isn’t something you want to revisit in five years.
Why Electrical Planning Should Start Before Your Remodel Does
If you’re planning a kitchen renovation, bathroom addition, or finished basement, your electrical system needs to be part of the conversation from day one. Too often, homeowners finalize layouts, choose finishes, and start construction before anyone looks at whether the existing wiring can support the new design. The result is costly delays, walls that have to be reopened, and circuits that get added as afterthoughts instead of integrated into the plan.
New layouts create new electrical demands. A kitchen remodel might add a built-in microwave, an induction cooktop, a wine fridge, and under-cabinet lighting, all of which require dedicated circuits or upgraded capacity. A bathroom addition needs GFCI-protected outlets, exhaust fan wiring, and often a heated floor system. A finished basement might include recessed lighting, multiple outlet zones, and entertainment system wiring. None of this can be safely powered by tapping into a single existing circuit that’s already serving half the first floor.
When electrical remodeling services are part of the initial plan, the electrician can coordinate with your contractor to route wiring before drywall goes up, position outlets and switches exactly where they’ll be most useful, and make sure your panel has enough capacity to support everything you’re adding. It also gives you the opportunity to plan for future needs like EV charging in the garage or smart home integration, rather than retrofitting them later at much higher cost.
In the Portland area, we often see remodels that involve opening up walls in older homes where the existing wiring is barely holding on. If you’re already doing the work, it makes sense to address wiring issues at the same time rather than waiting for a failure down the line. Combining electrical panel upgrade work with a remodel also means you only disrupt your household once, and permitting and inspections can be handled together instead of in separate phases.
The timeline matters, too. If wiring issues are discovered mid-project, it can halt progress while permits are pulled and the scope is revised. Starting with electrical planning means fewer surprises, better coordination, and a finished project that works the way it’s supposed to from the start.
Warning Signs That Your Wiring Needs Attention Now
You don’t need to wait for a full renovation to know whether your electrical system needs help. Certain warning signs should prompt you to call an electrician sooner rather than later, because ignoring them only increases the risk of failure or fire.
Frequent breaker trips are one of the most common signals. If you’re resetting breakers more than once in a while, especially on the same circuit, it means that circuit is overloaded or there’s a fault somewhere in the system. This isn’t something to work around by plugging devices into different rooms. It’s a sign the wiring or panel can’t handle the load you’re placing on it.
Flickering or dimming lights, particularly when appliances cycle on, indicate voltage drops or poor connections. In older Portland homes with original wiring, this can also point to deteriorating insulation or loose connections inside junction boxes. Either way, it’s not normal, and it shouldn’t be ignored.
Outlets that feel warm to the touch are a red flag. This usually means the outlet is carrying more current than it’s rated for, or there’s a loose connection generating heat. Either scenario is a fire hazard. If you notice discoloration, scorch marks, or a burning smell near an outlet or switch, stop using it immediately and call for an inspection.
If your home still has a fuse box instead of a modern breaker panel, that’s a strong indicator the system is outdated. Fuse boxes were standard decades ago, but they don’t provide the same level of protection or capacity as today’s panels. Replacing a fuse box with a modern panel is one of the most important upgrades you can make for both safety and functionality.
Finally, if your home is 40 years or older and still has its original wiring, it’s worth scheduling an inspection even if you haven’t noticed obvious problems. Wiring degrades over time, especially in areas with moisture exposure like crawl spaces or attics. An inspection can catch issues before they become emergencies, and it gives you a clear picture of what needs attention and what can wait.
These aren’t minor inconveniences. They’re opportunities to address safety risks and capacity issues before they lead to bigger problems. A qualified electrician can assess the situation, explain your options, and help you prioritize the work that matters most for your home.
Choosing the Right Partner for Your Electrical Remodeling Project
Electrical work isn’t something you hand off to the lowest bidder and hope for the best. The quality of the installation affects your home’s safety, functionality, and resale value for decades to come. That’s why licensing, experience, and clear communication matter so much when choosing who does the work.
Start by confirming that any electrician you’re considering is fully licensed and insured. In Oregon, that means a valid contractor’s license and appropriate bonding. This isn’t just a formality. It’s your assurance that the person doing the work has met state training and testing requirements, carries liability insurance, and can pull permits for the job. Unlicensed work might look cheaper upfront, but it can create code violations, insurance issues, and safety risks that cost far more to fix later.
Experience with the type of project you’re planning also matters. Home rewiring services and electrical remodeling require different skills than new construction or simple repairs. Ask how long the company has been doing this kind of work, whether they’ve handled homes similar to yours, and how they approach coordination with general contractors if your project involves multiple trades. A team that’s done this before will spot potential issues early, plan around them, and keep the project moving without unnecessary delays.
Communication is just as important as technical skill. A good electrician will take the time to explain what needs to be done, why it matters, and what your options are. They’ll answer questions clearly, provide a detailed written estimate, and keep you informed as the work progresses. If someone rushes through the estimate or can’t explain the scope in plain language, that’s a warning sign.
Finally, look for a team that stands behind their work. This means warranties on labor and materials, follow-up service if issues arise, and a track record of completing projects on time and to code. References, online reviews, and credentials like Better Business Bureau ratings can give you a sense of how the company treats customers and whether they deliver what they promise.
At the end of the day, this is your home, and you deserve to work with professionals who treat it that way. If you’re ready to talk through a rewiring or remodeling project in the Portland area, our team is here to help. We offer free panel inspections, clear estimates, and the kind of supervisor-led, code-compliant work that keeps your home safe and your project on track. Call us at (503) 910-3514 to get started.